




Commercial LED String Light Tunnel for Christmas Walkways
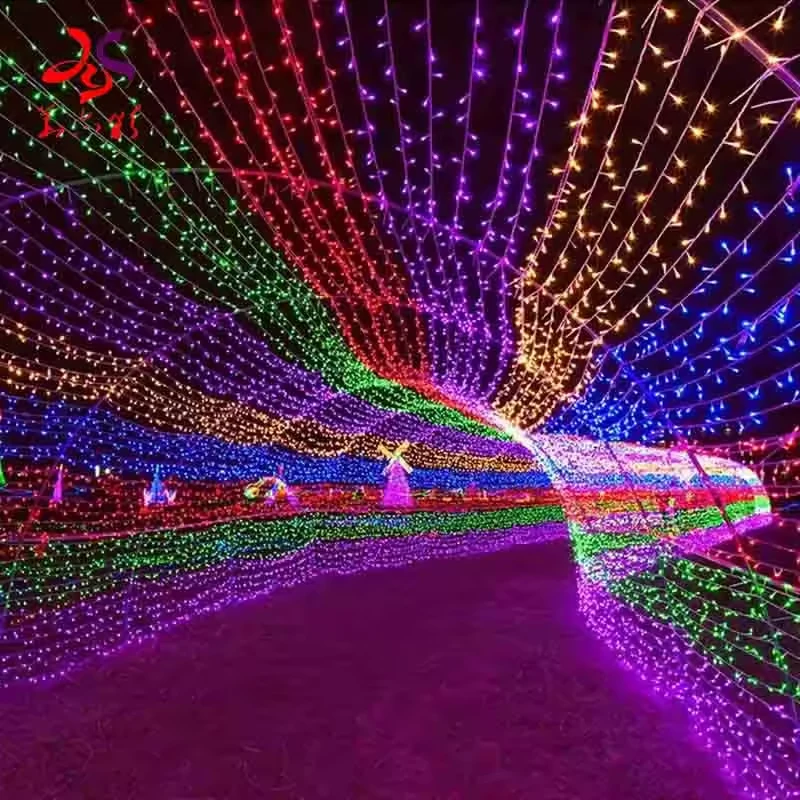
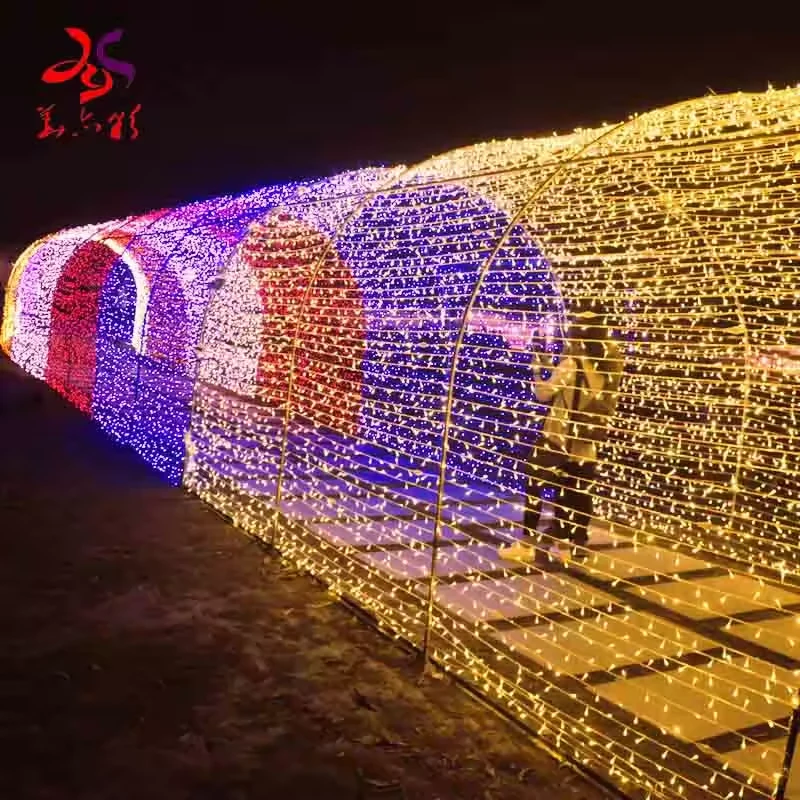
Create a continuous illuminated passage with a commercial LED string light tunnel. Rows of small LED lights cover the curved roof and sides, surrounding visitors with a dense field of illumination.
HOYECHI develops custom tunnel lengths, clear openings, and lighting color arrangements for Christmas walkways, shopping centers, hotels, and seasonal outdoor events. The modular structure can be adapted to different visitor routes and installation locations.
Request a Custom Design and QuoteA Covered Light Canopy for Pedestrian Routes
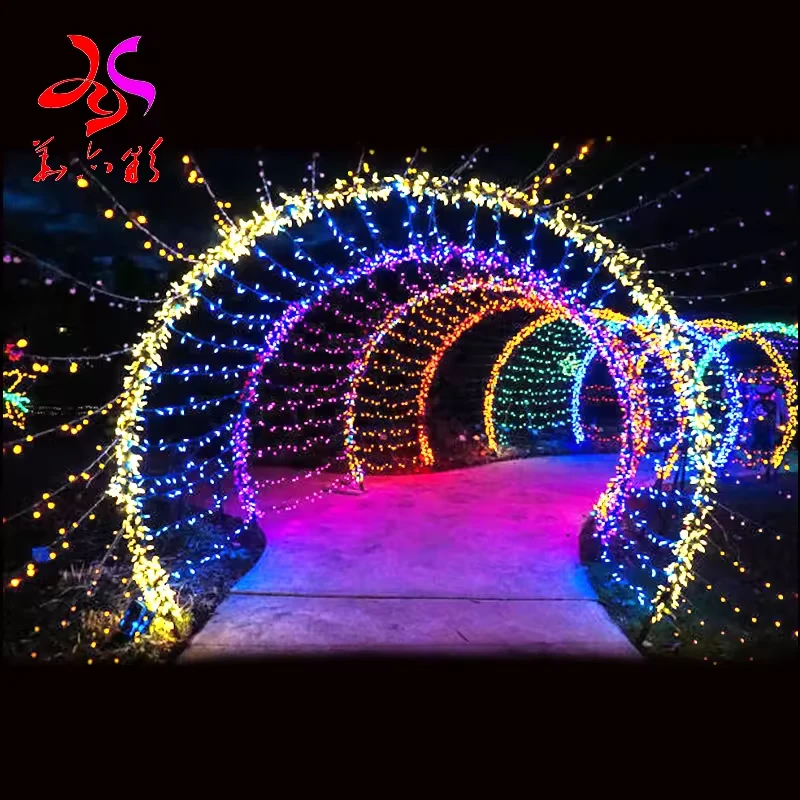
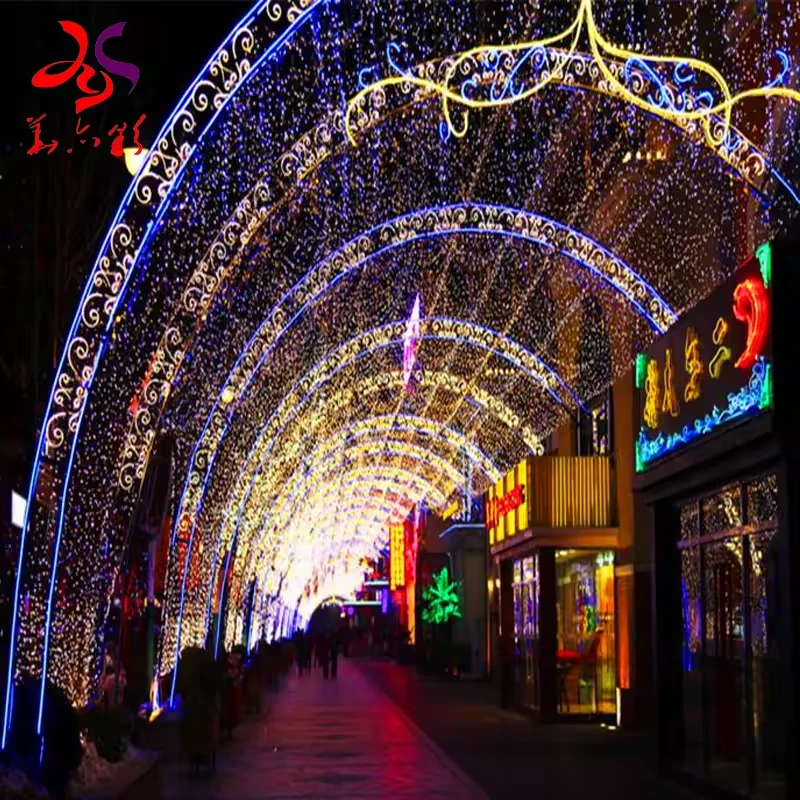
This design suits commercial projects requiring a continuous walk-through string light tunnel rather than a single entrance arch. Repeated curved sections create depth along the pathway, while dense LED string lights form an illuminated canopy overhead and along both sides.
Warm white lighting complements traditional Christmas decorations. Multicolor sections can distinguish different areas along the route. Lighting colors and patterns can be coordinated with the main viewing direction and surrounding festive displays.
Keep the walking surface clear of loose cables and protruding base plates. Confirm the available width, required clear height, total route length, and locations of side exits. Vehicle access requires a separately designed structure and appropriate clearance.
Watch a Commercial Light Tunnel Being Assembled
Factory Assembly and Frame Connections
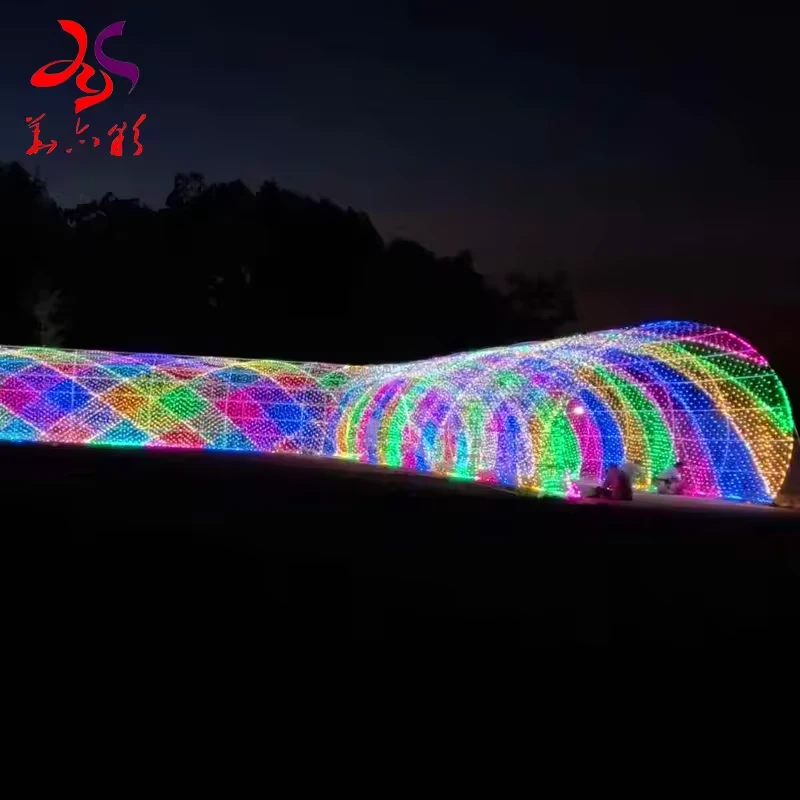
This HOYECHI workshop video shows modular frame connections and the preassembly of a curved walk-through tunnel fitted with LED string lights.
The footage demonstrates the assembly approach used for this product family. Tunnel dimensions, lighting colors, structural connections, and fixing arrangements are specified for each commercial project.
Modular construction can facilitate transportation, on-site assembly, seasonal removal, and storage. Final section sizes and connection methods are confirmed according to the approved structure.
Watch the Assembly Video on YouTube →Product Specifications and Customization
Reference specifications for commercial LED string light tunnels. Final dimensions, lighting arrangements, and electrical configurations are established according to the installation requirements.
| Product Format | Walk-Through Arch Tunnel Covered with LED String Lights | Dimensions | Custom Total Length, Entrance Width, and Clear Height |
|---|---|---|---|
| Lighting Appearance | Warm White or Custom Color Layout | Reference Supply Range | 24–220V; Final Circuit Configuration Agreed for the Destination |
| Outdoor Configuration | Project-Specific Protection for Lights, Connections, and Power Supplies | Supply Scope | Custom Frame and Lighting Package; Assembly Support Agreed for the Project |
The reference supply range does not establish a single operating voltage for every configuration. Electrical components and protective ratings are selected for the confirmed project.
Custom Materials, Protection and Project Options
Configure the tunnel around the visitor route, installation environment, and available footprint. Frame materials, surface coatings, lighting protection, and electrical components can be selected for different project conditions.
Steel and aluminum alloy frame options are available. The structure may use detachable or modular sections for transportation, installation, seasonal dismantling, and storage.
Lighting, power supply protection, wiring, passage dimensions, and connection methods are specified according to the selected configuration.
Available Technical Customization
| Parameter | Available Customization |
|---|---|
| Frame Material Options | Steel or aluminum alloy frame options, selected for the dimensions, structural design, and assembly requirements. |
| Frame Surface Treatment | Baked paint finish or electrostatic powder coating with heat curing. |
| Frame Color | Custom finish color to coordinate with the daytime decoration and lighting scheme. |
| Sectional Construction | Detachable or modular construction available for transport, seasonal assembly, and storage. |
| Lighting Ingress Protection Options | IP65, IP67, or IP68 lighting configurations available to suit the specified application. |
| Power Supply Protection Options | IP65, IP67, or IP68 power-supply options, selected separately for the installation environment. |
| Electrical Conductors | Copper wiring; conductor size selected for the circuit load, cable length, and operating voltage. |
| Voltage and Plug Configuration | Power input, lamp operating voltage, and destination-market plug specified as a matched electrical configuration. |
| Passage Dimensions | Overall width, height, and depth plus clear walking width and height defined separately. |
| Module Layout | Arch spacing, number of modules, and total passage length tailored to the site plan. |
| Coastal Exposure Option | Material selection, coating system, connections, and drainage can be adapted to coastal or high-humidity project conditions. |
| Packing Configuration | Protective packing and component grouping tailored to the product dimensions and transport plan. |
| Installation Documents | Assembly drawings, component numbering, and remote installation guidance available; on-site support by agreement. |
| Factory Preparation | Preassembly and illumination checks available for large or complex structures. |
These are configurable options, not components included in every version. Final dimensions, power, weight, and component ratings follow the approved project specification. Immersed applications require a separately specified design.
Plan the Frame, Lighting and Seasonal Reuse
The lighting layout and frame spacing should be developed together. Confirm the ground surface, fixing restrictions, power locations, and access for assembly before production.
For exposed locations, include local wind conditions and any structural requirements established by the venue or project engineer.
For annual installations, consider numbered frame sections, accessible electrical connections, replacement-light access, and storage dimensions. A clear packing list and assembly sequence will help the local installation crew.
Any dimming controls or programmed lighting effects should be specified in the quotation. A multicolor reference image alone does not establish the lighting control system.
Factory Design and Project Support
Huayicai, the manufacturer behind HOYECHI, was established in 2009, with founder experience in festive decoration dating back to 2002.
Our team offers free design support and can develop a project proposal from venue photographs, reference images, and basic installation dimensions.
We coordinate design detailing, manufacturing, and protective packing according to the agreed project scope. Large or complex assemblies can include factory preassembly and installation planning.
Assembly drawings, video guidance, and remote technical support are available. Overseas on-site installation services are arranged separately according to project requirements.
Frequently Asked Questions
How is this different from the geometric LED tunnel?
This tunnel uses closely spaced string lights across the roof and sides. A geometric LED tunnel uses illuminated outlines around repeated polygon frames. The choice depends on the desired lighting density and visitor experience.
Can the tunnel be made longer for a Christmas trail?
Yes. Provide a route plan and target length so the number of sections, power distribution, exits, and assembly access can be coordinated.
Can it be installed without drilling into the paving?
Tell us the venue restrictions before design. The support and fixing arrangement must be developed for the actual site. Freestanding bases are not suitable for every outdoor location.
Request a Proposal for Your Commercial Venue
Planning an illuminated Christmas walkway for a shopping center, hotel, public park, scenic attraction, or commercial event?
Send your installation country, venue photographs, available dimensions, preferred lighting colors, quantities, and opening date. Include indoor or outdoor conditions and any transport or installation requirements so our team can recommend a suitable configuration.
Túnel de guirnaldas de luces LED para paseos navideños comerciales
Cree un recorrido iluminado continuo con un túnel de guirnaldas de luces LED para uso comercial. Numerosas hileras de pequeñas luces cubren el techo curvo y los laterales, envolviendo a los visitantes en una intensa iluminación festiva.
HOYECHI fabrica túneles con longitudes, aberturas de paso y combinaciones de colores personalizadas para recorridos navideños, centros comerciales, hoteles y eventos de temporada al aire libre. La estructura modular se adapta a distintos itinerarios peatonales y espacios de instalación.
Solicitar diseño y presupuesto a medidaUna cubierta luminosa para recorridos peatonales
Este diseño está pensado para proyectos que necesitan un túnel de luces transitable y continuo, en lugar de un único arco de entrada. La repetición de secciones curvas aporta profundidad al recorrido, mientras que las guirnaldas LED forman una cubierta iluminada sobre los visitantes y a ambos lados del paso.
La iluminación blanco cálido combina con las decoraciones navideñas tradicionales. Las secciones multicolor permiten diferenciar áreas del recorrido. Los colores y los motivos luminosos pueden coordinarse con los principales puntos de observación y las decoraciones cercanas.
La superficie de paso debe mantenerse libre de cables sueltos y placas de anclaje sobresalientes. Confirme la anchura disponible, la altura libre, la longitud total del recorrido y la ubicación de las salidas laterales. El acceso de vehículos requiere una estructura y unas dimensiones de paso diseñadas específicamente para ese uso.
Vídeo del montaje de un túnel luminoso comercial
Premontaje y conexiones de la estructura
Este vídeo del taller HOYECHI muestra las conexiones entre módulos y el premontaje de un túnel curvo transitable equipado con guirnaldas LED.
Las imágenes permiten conocer el sistema de montaje utilizado en esta familia de productos. Las dimensiones, los colores de iluminación, las conexiones estructurales y los sistemas de fijación se determinan para cada proyecto comercial.
La construcción modular facilita el transporte, el montaje en destino, el desmontaje al terminar la temporada y el almacenamiento. Las dimensiones y conexiones definitivas de los módulos se confirman según la estructura aprobada.
Ver el vídeo de montaje en YouTube →Especificaciones y personalización del producto
Especificaciones de referencia para túneles comerciales de guirnaldas LED. Las dimensiones definitivas, la distribución de las luces y la configuración eléctrica se establecen según las necesidades de instalación.
| Formato del producto | Túnel de arcos transitable cubierto con guirnaldas LED | Dimensiones | Longitud total, anchura de entrada y altura libre personalizadas |
|---|---|---|---|
| Aspecto de la iluminación | Blanco cálido o distribución de colores personalizada | Rango de tensión de referencia | 24–220 V; configuración definitiva de los circuitos acordada según el país de destino |
| Configuración exterior | Protección de luces, conexiones y fuentes de alimentación según el proyecto | Alcance del suministro | Estructura y sistema de iluminación personalizados; asistencia de montaje según lo acordado |
El rango de tensión indicado no significa que todas las configuraciones funcionen con el mismo voltaje. Los componentes eléctricos y sus grados de protección se seleccionan para el proyecto confirmado.
Materiales, protección y opciones de fabricación a medida
Configure el túnel según el recorrido de los visitantes, el entorno de instalación y la superficie disponible. Los materiales estructurales, los recubrimientos, los grados de protección y los componentes eléctricos pueden seleccionarse para distintas condiciones de proyecto.
Se ofrecen estructuras de acero o aleación de aluminio. El túnel puede fabricarse mediante módulos desmontables para facilitar el transporte, el montaje, el almacenamiento y la retirada estacional.
Las luces, la protección de las fuentes de alimentación, el cableado, las dimensiones de paso y los métodos de conexión se especifican según la configuración seleccionada.
Opciones de personalización técnica
| Parámetro | Opciones disponibles |
|---|---|
| Material de la estructura | Acero o aleación de aluminio, seleccionados según las dimensiones, el diseño estructural y los requisitos de montaje. |
| Tratamiento superficial | Acabado de pintura horneada o recubrimiento electrostático en polvo con curado térmico. |
| Color de la estructura | Color de acabado personalizado para coordinar la apariencia diurna con la decoración y las luces. |
| Construcción por secciones | Estructura desmontable o modular para el transporte, el montaje estacional y el almacenamiento. |
| Protección de las luces | Configuraciones de iluminación IP65, IP67 o IP68 disponibles según la aplicación especificada. |
| Protección de las fuentes de alimentación | Opciones IP65, IP67 o IP68 para las fuentes de alimentación, seleccionadas por separado según el entorno de instalación. |
| Conductores eléctricos | Cableado de cobre con sección del conductor seleccionada según la carga del circuito, la longitud del cable y la tensión de funcionamiento. |
| Tensión y tipo de enchufe | Entrada de alimentación, tensión de las lámparas y enchufe del mercado de destino definidos como un sistema eléctrico compatible. |
| Dimensiones de paso | Anchura, altura y profundidad totales, además de la anchura y altura libres para caminar, definidas por separado. |
| Distribución de módulos | Separación entre arcos, número de módulos y longitud total del recorrido adaptados al plano del emplazamiento. |
| Instalación en zonas costeras | Materiales, recubrimientos, conexiones y drenaje adaptables a entornos costeros o de alta humedad. |
| Configuración del embalaje | Embalaje protector y agrupación de componentes adaptados a las dimensiones del producto y al plan de transporte. |
| Documentación de montaje | Planos de ensamblaje, identificación de componentes y asistencia remota disponibles; apoyo presencial mediante acuerdo. |
| Preparación en fábrica | Premontaje y pruebas de iluminación disponibles para estructuras grandes o complejas. |
Estas son opciones configurables y no componentes incluidos en todas las versiones. Las dimensiones, potencia, peso y características finales se establecen en las especificaciones aprobadas. Las aplicaciones sumergidas requieren un diseño específico independiente.
Planificación de la estructura, las luces y su reutilización
La distribución de las luces y la separación entre arcos deben desarrollarse conjuntamente. Antes de fabricar, confirme la superficie del suelo, las limitaciones de fijación, los puntos de alimentación y el acceso para el montaje.
En lugares expuestos, incluya las condiciones locales de viento y los requisitos estructurales establecidos por el recinto o el ingeniero responsable del proyecto.
Para instalaciones que se repiten cada año, conviene prever módulos numerados, conexiones eléctricas accesibles, zonas de mantenimiento de las luces y dimensiones de almacenamiento. Una lista de embalaje y una secuencia de montaje claras facilitarán el trabajo del equipo local.
Los reguladores de intensidad y los efectos luminosos programados deben especificarse en el presupuesto. Una imagen de referencia multicolor no determina por sí sola el sistema de control.
Diseño de fábrica y asistencia para proyectos
Huayicai, fabricante de la marca HOYECHI, se fundó en 2009. La experiencia de su fundador en decoración festiva se remonta a 2002.
Nuestro equipo ofrece asistencia de diseño gratuita y puede preparar una propuesta a partir de fotografías del lugar, imágenes de referencia y dimensiones básicas de instalación.
Coordinamos los detalles de diseño, la fabricación y el embalaje protector según el alcance acordado. Los proyectos grandes o complejos pueden incluir premontaje en fábrica y planificación de la instalación.
Se ofrecen planos de ensamblaje, instrucciones en vídeo y asistencia técnica remota. La instalación presencial en otros países se organiza por separado según los requisitos del proyecto.
Preguntas frecuentes
¿En qué se diferencia de un túnel LED geométrico?
Este túnel utiliza guirnaldas muy próximas entre sí que cubren el techo y los laterales. Un túnel geométrico LED utiliza contornos iluminados sobre estructuras poligonales repetidas. La elección depende de la densidad luminosa y de la experiencia deseada para los visitantes.
¿Se puede ampliar la longitud para un recorrido navideño?
Sí. Envíenos el plano del recorrido y la longitud deseada para coordinar el número de secciones, la distribución eléctrica, las salidas y el acceso para el montaje.
¿Se puede instalar sin perforar el pavimento?
Indíquenos las restricciones del recinto antes de diseñar la estructura. Los soportes y anclajes deben adaptarse al lugar concreto. Las bases autoportantes no son adecuadas para todos los emplazamientos exteriores.
Solicite una propuesta para su espacio comercial
¿Está preparando un paseo navideño iluminado para un centro comercial, hotel, parque, destino turístico o evento comercial?
Envíenos el país de instalación, fotografías del espacio, dimensiones disponibles, colores de iluminación preferidos, cantidades y fecha de apertura. Incluya las condiciones interiores o exteriores y los requisitos de transporte o montaje para que nuestro equipo recomiende la configuración adecuada.
Tunnel de guirlandes lumineuses LED pour parcours de Noël professionnels
Créez un passage lumineux continu avec un tunnel de guirlandes lumineuses LED professionnel. De nombreuses rangées de petites LED recouvrent la voûte et les parois latérales, plongeant les visiteurs dans une atmosphère festive intensément illuminée.
HOYECHI fabrique des tunnels avec longueurs, ouvertures de passage et agencements de couleurs sur mesure pour les parcours de Noël, les centres commerciaux, les hôtels et les événements saisonniers en extérieur. La structure modulaire peut être adaptée aux différents cheminements piétons et sites d’installation.
Demander une étude et un devis sur mesureUne voûte lumineuse pour les parcours piétons
Ce modèle convient aux projets nécessitant un tunnel lumineux traversant sur toute la longueur d’un parcours, plutôt qu’une arche d’entrée isolée. La répétition des sections incurvées crée un effet de profondeur, tandis que les guirlandes LED serrées forment une voûte illuminée au-dessus des visiteurs et sur les côtés.
Le blanc chaud s’accorde avec les décorations de Noël traditionnelles. Des sections multicolores permettent de distinguer différentes zones du parcours. Les couleurs et les effets peuvent être coordonnés avec les principaux points de vue et les autres décorations du site.
Le sol du passage doit rester dégagé de câbles libres et de platines de fixation saillantes. Précisez la largeur disponible, la hauteur libre nécessaire, la longueur totale et l’emplacement des sorties latérales. La circulation de véhicules nécessite une structure spécifique et des dégagements adaptés.
Vidéo du montage d’un tunnel lumineux professionnel
Préassemblage et raccordement des éléments de structure
Cette vidéo tournée dans l’atelier HOYECHI présente les raccordements entre modules et le préassemblage d’un tunnel incurvé traversant équipé de guirlandes LED.
Les images illustrent la méthode de montage utilisée pour cette famille de produits. Les dimensions, les couleurs d’éclairage, les assemblages structurels et les fixations sont définis pour chaque projet professionnel.
La construction modulaire facilite le transport, l’assemblage sur place, le démontage en fin de saison et le stockage. Les dimensions et les connexions définitives des modules sont confirmées selon la structure approuvée.
Voir la vidéo de montage sur YouTube →Caractéristiques techniques et personnalisation
Spécifications de référence pour les tunnels professionnels de guirlandes LED. Les dimensions définitives, la répartition des éclairages et la configuration électrique sont établies selon les contraintes du site.
| Type de produit | Tunnel traversant constitué d’arches recouvertes de guirlandes LED | Dimensions | Longueur totale, largeur d’entrée et hauteur libre sur mesure |
|---|---|---|---|
| Aspect lumineux | Blanc chaud ou répartition de couleurs personnalisée | Plage de tension de référence | 24–220 V ; configuration finale des circuits définie selon le pays de destination |
| Configuration extérieure | Protection des luminaires, connexions et alimentations adaptée au projet | Éléments fournis | Structure et éclairage sur mesure ; assistance au montage selon accord |
La plage de tension indiquée ne signifie pas que toutes les configurations utilisent une même tension de fonctionnement. Les composants électriques et leurs indices de protection sont sélectionnés pour le projet confirmé.
Matériaux, étanchéité et options de fabrication sur mesure
Configurez le tunnel selon le parcours des visiteurs, l’environnement et l’emprise disponible. Les matériaux de l’armature, les revêtements de surface, les indices de protection et les composants électriques peuvent être choisis pour répondre aux conditions du projet.
Des armatures en acier ou en alliage d’aluminium sont disponibles. Le tunnel peut être conçu en sections modulaires démontables pour faciliter le transport, l’installation, le démontage saisonnier et le stockage.
Les éclairages, la protection des alimentations, le câblage, les dimensions de passage et les assemblages sont définis selon la configuration retenue.
Options de personnalisation technique
| Paramètre | Personnalisation disponible |
|---|---|
| Matériaux de l’armature | Acier ou alliage d’aluminium, sélectionnés selon les dimensions, l’étude structurelle et les exigences d’assemblage. |
| Traitement de surface | Finition en peinture cuite ou thermolaquage électrostatique avec cuisson. |
| Couleur de l’armature | Couleur de finition personnalisée pour harmoniser l’aspect de jour avec les décorations et l’éclairage. |
| Construction par sections | Structure démontable ou modulaire pour le transport, le montage saisonnier et le stockage. |
| Protection des éclairages | Configurations lumineuses IP65, IP67 ou IP68 disponibles selon l’application définie. |
| Protection des alimentations | Alimentations IP65, IP67 ou IP68 disponibles, avec sélection distincte selon l’environnement d’installation. |
| Conducteurs électriques | Câblage en cuivre avec section des conducteurs définie selon la charge du circuit, la longueur des câbles et la tension de fonctionnement. |
| Tension et prises électriques | Alimentation d’entrée, tension de fonctionnement des lampes et prises du pays de destination définies comme une configuration électrique compatible. |
| Dimensions du passage | Largeur, hauteur et profondeur totales, ainsi que largeur et hauteur libres de circulation, définies séparément. |
| Disposition des modules | Espacement des arches, nombre de modules et longueur totale du parcours adaptés au plan du site. |
| Installation en milieu côtier | Matériaux, système de revêtement, assemblages et drainage adaptables aux environnements côtiers ou très humides. |
| Configuration d’emballage | Emballage de protection et regroupement des composants adaptés aux dimensions du produit et au plan de transport. |
| Documents de montage | Plans d’assemblage, repérage des composants et assistance à distance disponibles ; intervention sur site selon accord. |
| Préparation en usine | Préassemblage et essais d’éclairage disponibles pour les structures de grande taille ou complexes. |
Ces éléments sont des options configurables et non des composants inclus dans toutes les versions. Les dimensions, la puissance, le poids et les caractéristiques techniques définitifs suivent le cahier des charges validé. Les applications immergées nécessitent une conception distincte.
Préparer la structure, l’éclairage et la réutilisation saisonnière
La disposition des lumières et l’espacement des arches doivent être étudiés ensemble. Avant la fabrication, confirmez la nature du sol, les restrictions de fixation, les emplacements d’alimentation électrique et les accès nécessaires au montage.
Pour les lieux exposés, communiquez les conditions de vent locales et les exigences structurelles fixées par l’établissement ou l’ingénieur du projet.
Pour les installations réutilisées chaque année, prévoyez des sections numérotées, des connexions électriques accessibles, des possibilités de remplacement des lumières et des dimensions de stockage adaptées. Une liste de colisage détaillée et un ordre d’assemblage clair faciliteront le travail de l’équipe locale.
Les variateurs d’intensité et les effets lumineux programmés doivent être mentionnés dans le devis. Une image de référence multicolore ne permet pas de déterminer le système de commande.
Conception en usine et accompagnement de projet
Huayicai, fabricant de la marque HOYECHI, a été fondée en 2009. L’expérience de son fondateur dans la décoration festive remonte à 2002.
Notre équipe propose une assistance gratuite à la conception et peut élaborer une proposition à partir de photographies du site, d’images de référence et de dimensions d’installation approximatives.
Nous coordonnons les détails de conception, la fabrication et l’emballage de protection selon le périmètre convenu. Les structures importantes ou complexes peuvent faire l’objet d’un préassemblage en usine et d’une préparation du montage.
Des plans d’assemblage, des instructions vidéo et une assistance technique à distance sont disponibles. Les prestations de montage sur site à l’étranger sont organisées séparément selon les besoins du projet.
Questions fréquentes
Quelle est la différence avec un tunnel LED géométrique ?
Ce modèle utilise des guirlandes rapprochées recouvrant la voûte et les côtés. Un tunnel LED géométrique est constitué de contours lumineux répétés sur des cadres polygonaux. Le choix dépend de la densité d’éclairage et de l’expérience de visite souhaitées.
Peut-on allonger le tunnel pour un parcours de Noël ?
Oui. Fournissez le plan du parcours et la longueur souhaitée afin de coordonner le nombre de sections, la distribution électrique, les sorties et l’accès pour le montage.
Peut-on installer le tunnel sans percer le revêtement de sol ?
Signalez les restrictions du site avant la conception. Les supports et les fixations doivent être étudiés pour les conditions réelles. Les bases autoportantes ne conviennent pas à tous les emplacements extérieurs.
Demandez une proposition pour votre espace professionnel
Vous préparez un parcours lumineux de Noël pour un centre commercial, un hôtel, un parc, un site touristique ou un événement professionnel ?
Transmettez-nous le pays d’installation, des photos du site, les dimensions disponibles, les couleurs souhaitées, les quantités et la date d’ouverture prévue. Précisez les conditions intérieures ou extérieures et les contraintes de transport ou de montage afin que notre équipe puisse recommander la configuration adaptée.
Túnel de cordões de luzes LED para passagens natalinas comerciais
Crie uma passagem iluminada contínua com um túnel comercial de cordões de luzes LED. Fileiras de pequenas lâmpadas cobrem a parte superior curva e as laterais, envolvendo os visitantes em uma iluminação natalina intensa.
A HOYECHI fabrica túneis com comprimentos, aberturas de passagem e combinações de cores personalizadas para percursos de Natal, shopping centers, hotéis e eventos sazonais ao ar livre. A estrutura modular pode ser adaptada a diferentes caminhos de pedestres e locais de instalação.
Solicitar projeto e orçamento sob medidaUma cobertura luminosa para caminhos de pedestres
Este modelo atende a projetos que precisam de um túnel iluminado contínuo para passagem de visitantes, em vez de um arco isolado na entrada. A repetição das seções curvas cria profundidade ao longo do percurso, enquanto os cordões de LED formam uma cobertura luminosa sobre os visitantes e nas laterais.
A iluminação branco quente combina com decorações tradicionais de Natal. Seções multicoloridas podem diferenciar partes do caminho. As cores e os efeitos podem ser coordenados com os principais pontos de observação e as outras decorações do espaço.
A superfície de circulação deve permanecer livre de cabos soltos e placas de fixação salientes. Confirme a largura disponível, a altura livre necessária, o comprimento total do percurso e a localização das saídas laterais. A passagem de veículos exige estrutura e dimensões específicas.
Vídeo da montagem de um túnel luminoso comercial
Pré-montagem e conexões da estrutura
Este vídeo da fábrica HOYECHI apresenta as conexões entre módulos e a pré-montagem de um túnel curvo com passagem interna, equipado com cordões de luzes LED.
As imagens mostram o método de montagem utilizado nesta linha de produtos. As dimensões, as cores da iluminação, as conexões estruturais e os sistemas de fixação são definidos para cada projeto comercial.
A construção modular facilita o transporte, a montagem no local, a desmontagem após a temporada e o armazenamento. As dimensões e conexões definitivas dos módulos são confirmadas conforme a estrutura aprovada.
Assistir ao vídeo de montagem no YouTube →Especificações e personalização do produto
Especificações de referência para túneis comerciais com cordões de LED. As dimensões finais, a distribuição da iluminação e a configuração elétrica são estabelecidas conforme os requisitos de instalação.
| Formato do produto | Túnel de arcos com passagem interna e cobertura de cordões de LED | Dimensões | Comprimento total, largura da entrada e altura livre personalizados |
|---|---|---|---|
| Aparência da iluminação | Branco quente ou distribuição de cores personalizada | Faixa de tensão de referência | 24–220 V; configuração final dos circuitos definida para o país de destino |
| Configuração externa | Proteção de luzes, conexões e fontes de alimentação conforme o projeto | Escopo de fornecimento | Estrutura e iluminação personalizadas; suporte de montagem conforme acordo |
A faixa de tensão apresentada não significa que todas as configurações utilizem a mesma tensão de operação. Os componentes elétricos e seus graus de proteção são selecionados para o projeto confirmado.
Materiais, proteção e opções de fabricação sob medida
Configure o túnel conforme o percurso dos visitantes, o ambiente de instalação e a área disponível. Os materiais da estrutura, os revestimentos, os graus de proteção e os componentes elétricos podem ser escolhidos para diferentes condições de projeto.
Estão disponíveis estruturas de aço ou liga de alumínio. O túnel pode ser fabricado em módulos desmontáveis para facilitar o transporte, a montagem, a retirada após a temporada e o armazenamento.
As luzes, a proteção das fontes de alimentação, a fiação, as dimensões da passagem e os métodos de conexão são definidos conforme a configuração selecionada.
Opções de personalização técnica
| Parâmetro | Personalização disponível |
|---|---|
| Materiais da estrutura | Opções de aço ou liga de alumínio, selecionadas conforme as dimensões, o projeto estrutural e os requisitos de montagem. |
| Tratamento superficial | Acabamento com pintura em estufa ou pintura eletrostática a pó com cura térmica. |
| Cor da estrutura | Acabamento personalizado para combinar a aparência diurna com a decoração e o conjunto de iluminação. |
| Construção por módulos | Estrutura desmontável ou modular para transporte, montagem sazonal e armazenamento. |
| Proteção das luzes | Configurações de iluminação IP65, IP67 ou IP68 disponíveis conforme a aplicação especificada. |
| Proteção das fontes de alimentação | Opções de fontes IP65, IP67 ou IP68, selecionadas separadamente conforme o ambiente de instalação. |
| Condutores elétricos | Fiação de cobre, com bitola selecionada conforme a carga do circuito, o comprimento do cabo e a tensão de operação. |
| Tensão e padrão de plugue | Entrada de alimentação, tensão de operação das lâmpadas e plugue do país de destino definidos como um conjunto elétrico compatível. |
| Dimensões da passagem | Largura, altura e profundidade totais, além da largura e altura livres para circulação, definidas separadamente. |
| Distribuição dos módulos | Espaçamento entre arcos, número de módulos e comprimento total do percurso adaptados à planta do local. |
| Instalação em áreas costeiras | Materiais, revestimentos, conexões e drenagem adaptáveis a ambientes costeiros ou com alta umidade. |
| Configuração da embalagem | Embalagem de proteção e agrupamento de componentes adequados às dimensões do produto e ao plano de transporte. |
| Documentação de montagem | Desenhos de montagem, numeração dos componentes e orientação remota disponíveis; suporte presencial mediante acordo. |
| Preparação na fábrica | Pré-montagem e testes de iluminação disponíveis para estruturas grandes ou complexas. |
Estas são opções configuráveis, não componentes incluídos em todas as versões. As dimensões, a potência, o peso e as características finais seguem as especificações aprovadas. Aplicações submersas exigem um projeto específico.
Planejamento da estrutura, iluminação e reutilização sazonal
A distribuição das luzes e o espaçamento entre os arcos devem ser planejados em conjunto. Antes da fabricação, confirme as condições do piso, as restrições de fixação, os pontos de alimentação elétrica e o acesso para montagem.
Em locais expostos, informe as condições de vento e os requisitos estruturais estabelecidos pelo responsável pelo espaço ou pelo engenheiro do projeto.
Para instalações repetidas anualmente, considere módulos numerados, conexões elétricas acessíveis, facilidade para substituir luzes e dimensões adequadas de armazenamento. Uma lista de volumes e uma sequência de montagem claras facilitam o trabalho da equipe local.
Controles de intensidade ou efeitos de iluminação programados devem constar na cotação. Uma imagem multicolorida de referência não determina o sistema de controle utilizado.
Design de fábrica e suporte para projetos
A Huayicai, fabricante da marca HOYECHI, foi fundada em 2009. A experiência de seu fundador em decoração festiva começou em 2002.
Nossa equipe oferece suporte gratuito de design e pode desenvolver uma proposta a partir de fotografias do local, imagens de referência e dimensões básicas de instalação.
Coordenamos os detalhes de design, a fabricação e a embalagem de proteção conforme o escopo aprovado. Estruturas grandes ou complexas podem incluir pré-montagem na fábrica e planejamento da instalação.
Estão disponíveis desenhos de montagem, instruções em vídeo e suporte técnico remoto. Serviços presenciais de instalação no exterior são organizados separadamente conforme os requisitos do projeto.
Perguntas frequentes
Qual é a diferença entre este túnel e um túnel geométrico de LED?
Este modelo utiliza cordões de luzes próximos uns dos outros, cobrindo a parte superior e as laterais. O túnel geométrico apresenta contornos iluminados em estruturas poligonais repetidas. A escolha depende da densidade luminosa e da experiência desejada para os visitantes.
É possível aumentar o comprimento para um percurso natalino?
Sim. Envie a planta do percurso e o comprimento desejado para coordenar o número de seções, a distribuição elétrica, as saídas e o acesso para montagem.
O túnel pode ser instalado sem perfurar o piso?
Informe as restrições do local antes do desenvolvimento do projeto. Os apoios e as fixações devem ser definidos conforme as condições reais. Bases autoportantes não são adequadas para todos os ambientes externos.
Solicite uma proposta para seu espaço comercial
Está planejando uma passagem natalina iluminada para um shopping center, hotel, parque, atração turística ou evento comercial?
Envie o país de instalação, fotografias do local, dimensões disponíveis, cores de iluminação preferidas, quantidades e data de inauguração. Informe as condições internas ou externas e os requisitos de transporte ou montagem para que nossa equipe recomende a configuração adequada.
نفق سلاسل أضواء LED للممرات التجارية خلال موسم عيد الميلاد
أنشئ ممرًا مضيئًا متصلًا باستخدام نفق سلاسل أضواء LED التجاري. تغطي صفوف متقاربة من المصابيح الصغيرة السقف المنحني والجوانب، لتمنح الزوار تجربة غنية بالإضاءة الاحتفالية.
تصنع HOYECHI أنفاق إضاءة بأطوال وفتحات مرور وتوزيعات ألوان مخصصة لممرات عيد الميلاد ومراكز التسوق والفنادق والفعاليات الموسمية الخارجية. ويمكن تكييف الهيكل المكون من وحدات مع مسارات المشاة ومواقع التركيب المختلفة.
اطلب تصميمًا وعرض سعر مخصصًامظلة ضوئية تغطي مسارات المشاة
يناسب هذا التصميم المشاريع التي تحتاج إلى نفق إضاءة متصل يمكن للزوار السير داخله بدلًا من قوس منفرد عند المدخل. تمنح الأقواس المنحنية المتكررة الممر عمقًا بصريًا، بينما تشكل سلاسل LED المتقاربة غطاءً ضوئيًا فوق الزوار وعلى جانبي الممر.
تتناسب الإضاءة البيضاء الدافئة مع زينة عيد الميلاد التقليدية. ويمكن استخدام أجزاء متعددة الألوان للتمييز بين مناطق المسار المختلفة. كما يمكن تنسيق الألوان والمؤثرات مع زوايا المشاهدة الرئيسية والزينة المحيطة.
يجب إبقاء أرضية الممر خالية من الكابلات المكشوفة وقواعد التثبيت البارزة. يرجى تأكيد العرض المتاح والارتفاع الصافي والطول الإجمالي للمسار ومواقع المخارج الجانبية. وتتطلب حركة المركبات هيكلًا مصممًا خصيصًا وأبعاد مرور مناسبة.
شاهد فيديو تجميع نفق إضاءة تجاري
التجميع الأولي ووصلات الهيكل
يعرض هذا الفيديو من ورشة HOYECHI وصلات الوحدات الهيكلية والتجميع الأولي لنفق منحني قابل للعبور ومجهز بسلاسل إضاءة LED.
توضح اللقطات طريقة التجميع المستخدمة في هذه الفئة من المنتجات. ويتم تحديد أبعاد النفق وألوان الإضاءة والوصلات الهيكلية وطرق التثبيت وفقًا لمتطلبات كل مشروع تجاري.
يساعد التصميم المكون من وحدات على تسهيل النقل والتجميع في الموقع والتفكيك بعد الموسم والتخزين. ويتم تأكيد أحجام الوحدات ووصلاتها النهائية حسب التصميم الهيكلي المعتمد.
مشاهدة فيديو التجميع على يوتيوب ←مواصفات المنتج وخيارات التخصيص
مواصفات مرجعية لأنفاق سلاسل أضواء LED التجارية. ويتم تحديد الأبعاد النهائية وتوزيع الإضاءة والتجهيزات الكهربائية وفقًا لمتطلبات التركيب.
| نوع المنتج | نفق بأقواس قابلة للعبور ومغطاة بسلاسل إضاءة LED | الأبعاد | الطول الإجمالي وعرض المدخل والارتفاع الصافي حسب الطلب |
|---|---|---|---|
| مظهر الإضاءة | أبيض دافئ أو توزيع ألوان مخصص | نطاق الجهد المرجعي | 24–220 فولت؛ يتم الاتفاق على تكوين الدوائر النهائي حسب بلد الوجهة |
| تجهيزات الاستخدام الخارجي | حماية المصابيح والوصلات ومصادر الطاقة وفقًا لمتطلبات المشروع | نطاق التوريد | هيكل ونظام إضاءة مخصصان؛ دعم التجميع وفقًا للاتفاق |
نطاق الجهد المذكور لا يعني استخدام جهد تشغيل واحد في جميع التكوينات. ويتم اختيار المكونات الكهربائية ودرجات حمايتها وفقًا للمشروع المعتمد.
المواد ودرجات الحماية وخيارات التصنيع المخصص
يمكن تجهيز النفق وفقًا لمسار الزوار وبيئة التركيب والمساحة المتاحة. وتتوفر خيارات متعددة لمواد الهيكل والطلاءات السطحية ودرجات الحماية والمكونات الكهربائية لتلبية ظروف المشاريع المختلفة.
تتوفر هياكل من الفولاذ أو سبائك الألومنيوم. ويمكن تصنيع النفق على شكل وحدات قابلة للفك لتسهيل النقل والتركيب والتفكيك الموسمي والتخزين.
يتم تحديد الإضاءة وحماية مصادر الطاقة والأسلاك وأبعاد المرور وطرق التوصيل وفقًا للتكوين المختار.
خيارات التخصيص الفني المتاحة
| المعيار | خيارات التخصيص المتاحة |
|---|---|
| مواد تصنيع الهيكل | هياكل من الفولاذ أو سبائك الألومنيوم، يتم اختيارها حسب الأبعاد والتصميم الإنشائي ومتطلبات التجميع. |
| المعالجة السطحية للهيكل | طلاء حراري مخبوز أو طلاء مسحوق كهروستاتيكي مع المعالجة الحرارية. |
| لون الهيكل | ألوان تشطيب مخصصة لتنسيق المظهر النهاري مع الزينة ونظام الإضاءة. |
| البناء على شكل وحدات | هيكل قابل للفك أو مكون من وحدات للنقل والتجميع الموسمي والتخزين. |
| درجات حماية الإضاءة | تتوفر تجهيزات إضاءة بدرجات IP65 أو IP67 أو IP68 وفقًا للاستخدام المحدد. |
| درجات حماية مصادر الطاقة | تتوفر خيارات لمصادر الطاقة بدرجات IP65 أو IP67 أو IP68، ويتم اختيارها بصورة مستقلة حسب بيئة التركيب. |
| الموصلات الكهربائية | أسلاك نحاسية، مع تحديد مقطع الموصل حسب حمل الدائرة وطول الكابل وجهد التشغيل. |
| الجهد الكهربائي ونوع القابس | تحديد مدخل الطاقة وجهد تشغيل المصابيح ونوع القابس المناسب لبلد الوجهة ضمن تكوين كهربائي متوافق. |
| أبعاد الممر | تحديد العرض والارتفاع والعمق الكلي، إلى جانب عرض وارتفاع المرور الصافيين بصورة منفصلة. |
| توزيع الوحدات | تخصيص المسافة بين الأقواس وعدد الوحدات والطول الإجمالي للممر وفقًا لمخطط الموقع. |
| خيار التركيب في المناطق الساحلية | إمكانية تكييف المواد والطلاءات والوصلات وتصريف المياه لظروف المناطق الساحلية أو البيئات عالية الرطوبة. |
| تكوين التغليف | تغليف واقٍ وتجميع للمكونات بما يتناسب مع أبعاد المنتج وخطة النقل. |
| مستندات التركيب | رسومات تجميع وترقيم للمكونات وإرشادات تركيب عن بُعد؛ الدعم في الموقع وفقًا للاتفاق. |
| التحضير داخل المصنع | تتوفر خدمات التجميع الأولي واختبارات الإضاءة للهياكل الكبيرة أو المعقدة. |
هذه خيارات قابلة للتخصيص، وليست قائمة بمكونات مشمولة في كل إصدار. وتُحدد الأبعاد والقدرة الكهربائية والوزن وتصنيفات المكونات النهائية وفقًا لمواصفات المشروع المعتمدة. وتتطلب الاستخدامات المغمورة بالمياه تصميمًا منفصلًا مخصصًا لها.
تخطيط الهيكل والإضاءة وإعادة الاستخدام الموسمي
يجب تطوير توزيع الإضاءة والمسافات بين الأقواس ضمن تصميم متكامل. وقبل التصنيع، ينبغي تأكيد طبيعة الأرض وقيود التثبيت ومواقع مصادر الطاقة وإمكانية الوصول للتجميع.
بالنسبة للمواقع المكشوفة، يرجى توفير بيانات الرياح المحلية وأي متطلبات إنشائية يحددها المسؤول عن الموقع أو مهندس المشروع.
للتركيبات التي تتكرر سنويًا، يُنصح بتوفير وحدات مرقمة ووصلات كهربائية سهلة الوصول وإمكانية استبدال المصابيح ومساحة تخزين مناسبة. كما تساعد قائمة التعبئة وتسلسل التجميع الواضحان فريق التركيب المحلي.
يجب تحديد أنظمة تعتيم الإضاءة والمؤثرات المبرمجة في عرض السعر. ولا تثبت الصورة المرجعية متعددة الألوان نوع نظام التحكم المستخدم.
التصميم في المصنع ودعم المشاريع
تأسست شركة Huayicai، المصنعة لعلامة HOYECHI، عام 2009، وتعود خبرة مؤسسها في مجال الزينة الاحتفالية إلى عام 2002.
يقدم فريقنا خدمة دعم تصميم مجانية، ويمكنه إعداد مقترح للمشروع اعتمادًا على صور الموقع والصور المرجعية وأبعاد التركيب الأساسية.
ننسق التفاصيل التصميمية والتصنيع والتغليف الواقي وفقًا لنطاق المشروع المتفق عليه. ويمكن أن تشمل الهياكل الكبيرة أو المعقدة التجميع الأولي داخل المصنع وتخطيط أعمال التركيب.
تتوفر رسومات التجميع وإرشادات الفيديو والدعم الفني عن بُعد. ويتم ترتيب خدمات التركيب الميداني خارج الصين بصورة منفصلة وفقًا لمتطلبات المشروع.
الأسئلة الشائعة
ما الفرق بين هذا النفق ونفق LED الهندسي؟
يستخدم هذا التصميم سلاسل أضواء متقاربة تغطي السقف والجوانب. أما النفق الهندسي فيعتمد على خطوط مضيئة تحدد إطارات متعددة الأضلاع ومتكررة. ويتوقف الاختيار على كثافة الإضاءة المطلوبة وتجربة الزوار المرغوبة.
هل يمكن زيادة طول النفق لمسار احتفالي طويل؟
نعم. أرسل مخطط المسار والطول المطلوب لتنسيق عدد الأقسام وتوزيع الطاقة والمخارج وإمكانية الوصول أثناء التركيب.
هل يمكن تركيب النفق من دون حفر أرضية الممر؟
يرجى توضيح قيود الموقع قبل التصميم. ويجب تطوير نظام الدعم والتثبيت وفقًا لظروف الموقع الفعلية. ولا تناسب القواعد المستقلة جميع المواقع الخارجية.
اطلب مقترحًا مخصصًا لموقعك التجاري
هل تخطط لإنشاء ممر مضيء لعيد الميلاد في مركز تسوق أو فندق أو حديقة عامة أو موقع سياحي أو فعالية تجارية؟
أرسل إلينا بلد التركيب وصور الموقع والأبعاد المتاحة وألوان الإضاءة المفضلة والكميات وتاريخ الافتتاح. يرجى أيضًا توضيح ظروف التركيب الداخلية أو الخارجية ومتطلبات النقل أو التجميع حتى يتمكن فريقنا من اقتراح التكوين المناسب.
Flexible Payment Options
We accept T/T (bank transfer), L/C (letter of credit), payments through Alibaba.com and PayPal, as well as other mainstream international trade payment methods. The payment method and schedule are agreed for each order.
For urgent orders, ask our customer service team about local UnionPay settlement options. This service is available in most countries, but not all. Please confirm availability in your country and the applicable arrangements with our team before payment.