





Christmas Arch vs. Light Tunnel: Choosing an Entrance or Walk-Through Format
A Christmas arch and a light tunnel can both frame a visitor experience, but they do different jobs in a project brief. One may serve as a single entrance or focal transition; the other may create a repeated walk-through passage. Neither is automatically the better choice. Start with the intended visitor journey, the proposed zone, and the inputs your project team can confirm. This buyer-owned framework provides a blank site worksheet, a side-by-side decision matrix, a branching decision path, hypothetical examples, and a copyable supplier-inquiry brief. Use the outputs as planning records, not as technical approval or a universal format rule.
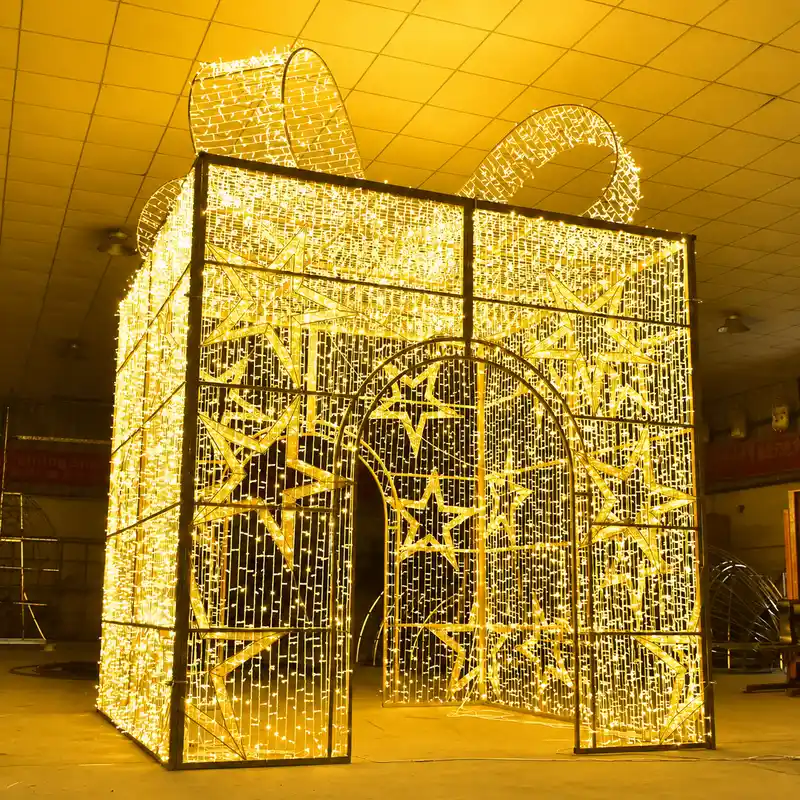
Start with buyer inputs, not a product name
Before comparing formats, define the spatial job. Is the display meant to mark one arrival point, continue through a passage, or support two distinct moments? Record what visitors are expected to notice and where the project expects them to approach, pause, enter, move, and exit. These are project assumptions to confirm, not promised behaviors.
The worksheet below deliberately leaves every project value blank. It helps the buyer identify which information exists, who owns it, and which questions remain open. For detailed entrance-condition work, use the separate guide to plan entrance width, traffic flow, and indoor or outdoor inputs rather than rebuilding that analysis here.
Buyer-input-first site worksheet
| Input | Project answer | Source/owner | Confirmed / open |
|---|---|---|---|
| Primary visitor-journey role | |||
| Proposed venue zone or location | |||
| Main approach direction | |||
| Available footprint and passage depth | |||
| Boundaries and clearances to confirm | |||
| Expected movement pattern | |||
| Queue or photo-stop concern | |||
| Viewing distance and direction | |||
| Indoor or outdoor context | |||
| Installation and operating constraints | |||
| Responsible project approvers | |||
| Unresolved technical or local questions |
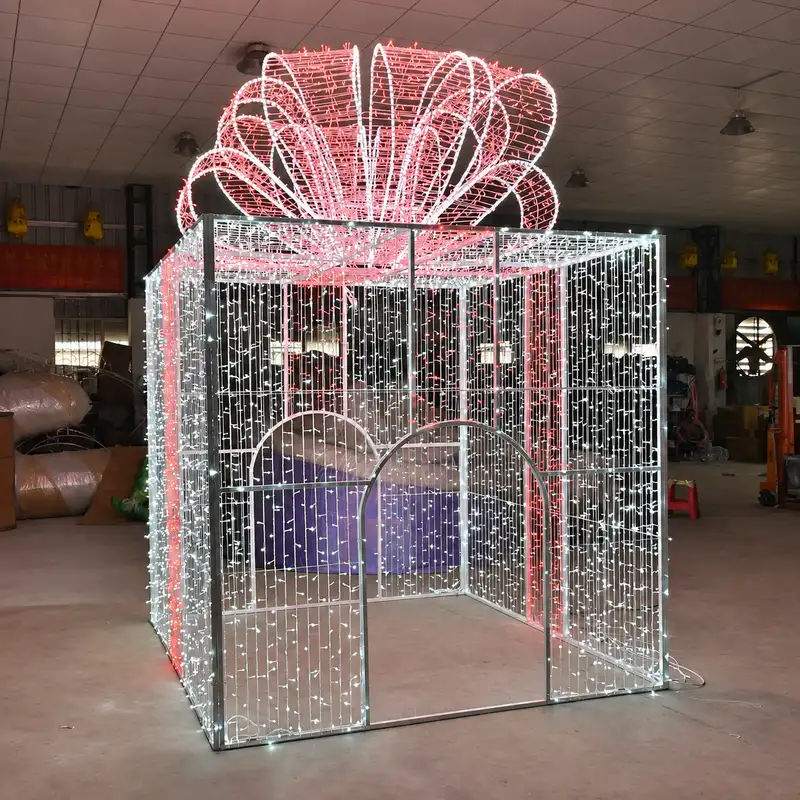
Compare the formats by decision question
For this framework, a single entrance/focal arch means a format being considered for one principal threshold or visual moment. A repeated walk-through tunnel means a format being considered for a passage with repeated elements and a defined start and end. These are working labels, not standardized product definitions. A supplier name or image may use the terms differently, so classify the intended role first.
The matrix does not score a winner. Each row asks the buyer to clarify a project decision and identify the evidence still needed. Product pages can illustrate form only: see an entrance-arch format example or see a walk-through light-tunnel format example without treating either page as proof of site suitability.
| Decision factor | Single entrance/focal arch — buyer question | Repeated walk-through tunnel — buyer question | Evidence/input still needed |
|---|---|---|---|
| Primary spatial role | Is one threshold or focal moment the main job? | Is an extended passage the main job? | Project purpose and zone plan |
| Degree of repetition | Is one principal frame sufficient for the intended composition? | Does the concept rely on a repeated sequence? | Concept reference and defined extent |
| Visitor movement | How should the surrounding route meet this focal point? | How should entry, passage, and exit connect? | Site and operations input |
| Focal or photo intent | Where could planned stopping occur around the feature? | Where could stopping affect the passage or its ends? | Project observations and operating plan |
| Footprint dependency | Which boundaries affect the single feature and its approach? | Which boundaries affect the passage and both ends? | Current site information |
| Sightline planning | From which direction should the focal form be read? | How should the repeated form be perceived on approach and through passage? | Viewing-direction record |
| Operational coordination | Who owns the surrounding access and operating questions? | Who owns access questions across entry, passage, and exit? | Named responsible parties |
| Supplier inputs | What form reference and intended role should the inquiry state? | What sequence, extent, and intended role should the inquiry state? | Buyer-prepared brief |
| Depends on project inputs | What remains unknown before a provisional arch direction is recorded? | What remains unknown before a provisional tunnel direction is recorded? | Open-question register |
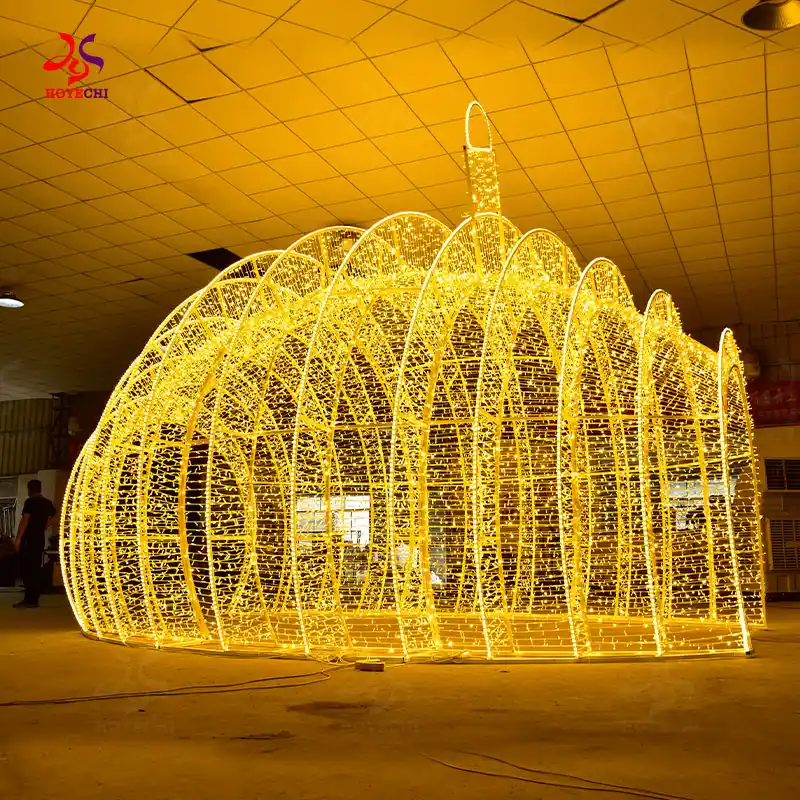
Follow a decision path: threshold, passage, or unresolved
Use the primary experience role as the first branch. Do not begin with a catalog image.
- Is one arrival, entrance, or focal transition the principal job? If yes, record a Provisional entrance/focal arch direction. Then test whether the approach, stopping assumptions, surrounding route, access interfaces, and project reviews are sufficiently defined for an inquiry.
- Is a deliberately repeated passage the principal job? If yes, record a Provisional repeated walk-through tunnel direction. Define its intended start, passage, end, and relationship to adjacent space before asking for a format response.
- Are both jobs named for the same zone? Record Hybrid composition needs a primary-role decision. Separate the dominant role from any supporting element and define the extent of each.
- Are access, movement, structural, electrical, or local questions unresolved? Record Hold the format choice until project inputs are confirmed. Route each question to the party responsible under the project instead of converting uncertainty into a recommendation.
The endpoint is provisional. It organizes the next conversation; it does not establish technical, contractual, or local acceptance.
Test the logic with hypothetical examples
Hypothetical examples: The following are fictional planning situations, not Hyclight projects, customer cases, or evidence of results.
Scenario 1: one arrival and photo focal point
A commercial property wants one visual moment at the transition into a seasonal area. The team has identified the proposed location and approach direction but has not confirmed how planned photo stops relate to surrounding movement. The provisional direction is an entrance/focal arch because one threshold is the stated primary role. Before preparing the supplier brief, the property records who will review the stopping assumption, which site boundaries apply, and what technical questions need separate project decisions.
Scenario 2: a repeated walk-through segment
A venue wants the experience to continue through a defined passage rather than end at a single frame. Its concept notes identify a start, a repeated sequence, and an exit into another zone. The provisional direction is a walk-through tunnel. The brief remains incomplete until the team records the available site context, the approach and exit relationships, operating responsibilities, and questions that require project-specific confirmation. No visitor capacity or performance outcome is inferred.
Scenario 3: two goals, unresolved site inputs
A project team asks for a focal entrance and a longer passage in the same area, but the available footprint and movement assumptions have not been confirmed. The right endpoint is not an immediate hybrid recommendation. It is Hybrid composition needs a primary-role decision, followed by a hold on format selection. The team must define which job leads, the intended extent of each element, and which unresolved interfaces prevent a controlled inquiry.
Keep a hybrid concept within a clear boundary
“Hybrid” can be a useful planning label for an arch-plus-passage composition, but it does not mean the project receives every perceived benefit of both formats. The team still needs one primary role, a defined extent, a start-and-end concept, and responsible owners for unresolved reviews. A hybrid should not become a shortcut around site inputs.
When useful, buyers can see an arch-and-walk-through composition example to understand naming and visible composition only. The example does not determine compatibility, project fit, or technical acceptance. Keep the same evidence questions used for either standalone direction, and state why the supporting element belongs in this zone rather than assuming it is automatically needed.
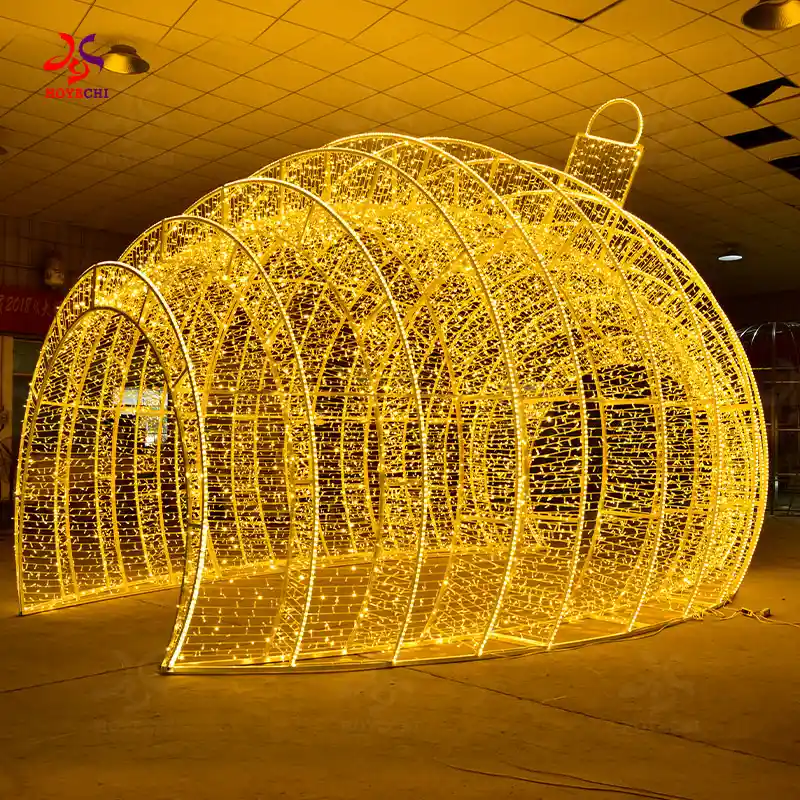
Build a supplier-inquiry brief from the decision record
The inquiry should communicate the buyer’s intended spatial role and known context without inventing specifications. Copy the structure below and attach only current, project-authorized references. Where information is unknown, name the question and its owner rather than filling the gap with an assumption.
| Inquiry field | Buyer-owned entry |
|---|---|
| Desired primary role | Entrance/focal arch, repeated walk-through tunnel, or unresolved hybrid |
| Site and location description | |
| Available drawings or photos | File names, dates, and versions |
| Approach and movement assumptions | |
| Footprint boundaries | Confirmed facts and open items |
| Installation environment | Project-provided context only |
| Desired visual composition | References and exclusions |
| Operating context | Project-provided assumptions and owners |
| Project interfaces | Access, route, structural, electrical, local, or other open interfaces |
| Decision owners | |
| Requested version/reference | |
| Open questions |
Inputs supplied by the buyer
- Completed site worksheet and provisional format direction.
- Current location description, drawings, photos, and reference versions.
- Intended visitor-journey role and movement assumptions.
- Known boundaries, exclusions, project interfaces, and responsible owners.
- Desired visual composition stated without unsupported performance requirements.
Questions and evidence to be returned by responsible parties
- What additional information is needed to understand the requested format?
- Which proposed details require a separate project decision or evidence source?
- Which reference version is being discussed in the response?
- Which assumptions remain outside the responding party’s scope?
- What open questions should be routed before the buyer records a format choice?
Broader commercial Christmas decoration planning options may provide context, but this inquiry brief should remain limited to the selected zone and format decision.
Preserve evidence and responsibility boundaries
Choosing an arch, tunnel, or hybrid direction does not settle technical, contractual, accessibility, safety, electrical, structural, permission, or local-rule questions. The buyer should record those questions, identify the relevant project documents, and route them to parties authorized by that project. No worksheet answer, product example, supplier response, or visual reference substitutes for those decisions.
The format record should also state its exclusions. If a later input changes the site context, visitor-journey assumption, composition, or project reference, the team can revisit the provisional direction. That keeps the comparison useful without presenting it as engineering advice, a compliance conclusion, or a guaranteed project outcome.
Frequently Asked Questions
What is the practical difference between a Christmas arch and a light tunnel for a commercial project?
In this planning framework, an arch is considered for one entrance, threshold, or focal moment, while a tunnel is considered for a repeated walk-through passage. These are project-role distinctions, not universal product definitions. The actual form and suitability depend on the buyer’s site information, intended journey, references, and responsible project reviews.
Can a walk-through Christmas arch be planned as part of a longer tunnel?
It may be described as a hybrid for planning convenience. The team should still name one primary role and define the intended extent of the focal and repeated elements. The label does not prove that particular elements work together or fit a site; compatibility and other project questions need their own evidence and decisions.
Which site inputs should a buyer confirm before comparing the two formats?
Record the proposed zone, primary role, approach direction, available footprint and passage context, expected movement, possible stopping points, viewing direction, operating constraints, responsible owners, and unresolved questions. Use the dedicated entrance-input guide for deeper width, traffic-flow, and indoor/outdoor planning instead of treating this comparison as a substitute.
How should a team account for photo stops, queues, and visitor movement?
Treat them as project observations and operating questions. Record where stopping is anticipated, how the surrounding route relates to that location, which assumptions are unconfirmed, and who will review them. This framework supplies no capacity, clearance, dwell-time, or flow threshold and does not authorize a movement plan.
Which decisions remain project-specific after a format is chosen?
Technical, contractual, access, accessibility, structural, electrical, safety, permission, and local questions remain with the responsible project parties. The team may also need to confirm reference versions, installation and operating interfaces, and any change that affects the provisional choice. A format direction is an inquiry input, not a complete project approval.
Prepare a focused format inquiry
Complete the site worksheet, record the provisional direction, and list every unresolved interface before contacting a supplier. Keep the inquiry tied to one zone, current references, and named project owners. When the buyer’s inputs are organized, use the verified Hyclight contact page to submit the project-specific inquiry without assuming a recommendation, quotation, or response outcome.