





Expositores luminosos gigantes em LED personalizados em forma de laço para projetos comerciais de Natal
HYCLight offers custom giant LED bow light displays for commercial Christmas projects at shopping centres, commercial streets, hotels, resorts, theme parks, events and public venues. Each display is developed around the selected visual format, available space and project requirements rather than supplied as one fixed model.
Project-specific formats
3 m-high reference configuration available
Iron/steel or aluminium frame options
Concept rendering notice: Images shown are concept renderings for application and design reference. Final dimensions, structure and installation details are developed for each project.
Designed Around Commercial Venues and Project Requirements
An illuminated bow can support different roles within a commercial Christmas plan. The right direction depends on its location, viewing direction, available area and the way people move through the venue.
Shopping Centres and Commercial Streets
Explore a seasonal focal point for an entrance, plaza, atrium or streetscape. Identify the available area, viewing direction and known site constraints in the project brief.
Hotels, Resorts and Theme Parks
Consider a bow display for a guest-arrival area, photo point or event zone. Venue images and plans help define the visual scale and format to evaluate.
Christmas Markets, Events and Festival Operators
Use a bow motif as an entrance, visual marker or part of a coordinated festive setting. Include quantity, event dates, required completion date and destination in the enquiry.
Municipal, Public-Space and Commercial-Property Projects
Discuss a concept for a square, pedestrian area, commercial property or another managed public setting. Site information is required before project-specific details can be confirmed.
Custom Bow Display Formats
A custom commercial LED bow light can be developed in different visual formats. The examples below show design directions only; they are not fixed models and do not share one standard structure or set of dimensions.
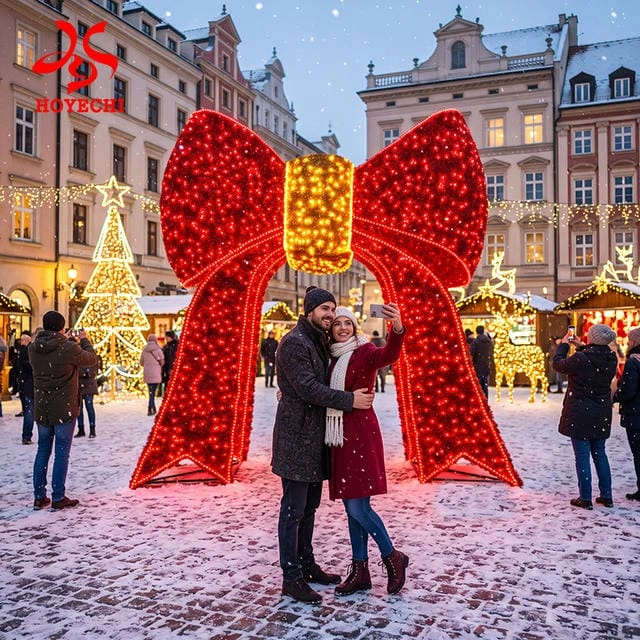
Freestanding / Photo-Point Concepts
A freestanding bow concept can be considered for plazas, entrances and designated photo-point areas where the display is intended to be viewed from one or more directions. Its dimensions, base and anchoring are defined only after the selected design and site information have been reviewed.
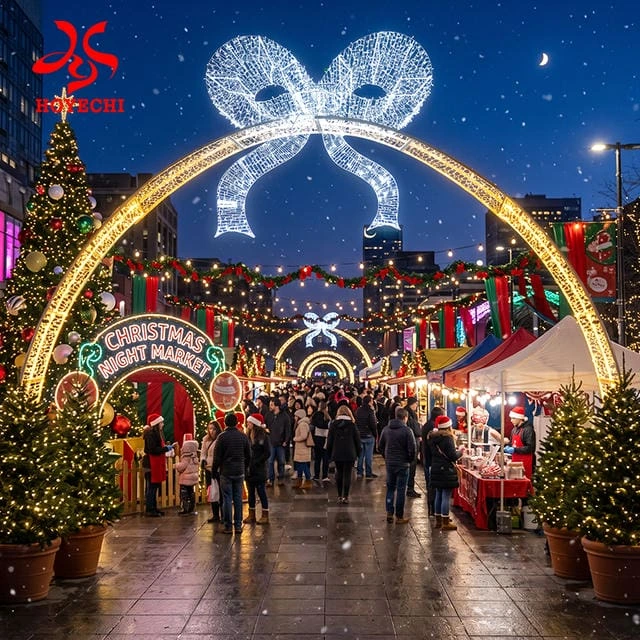
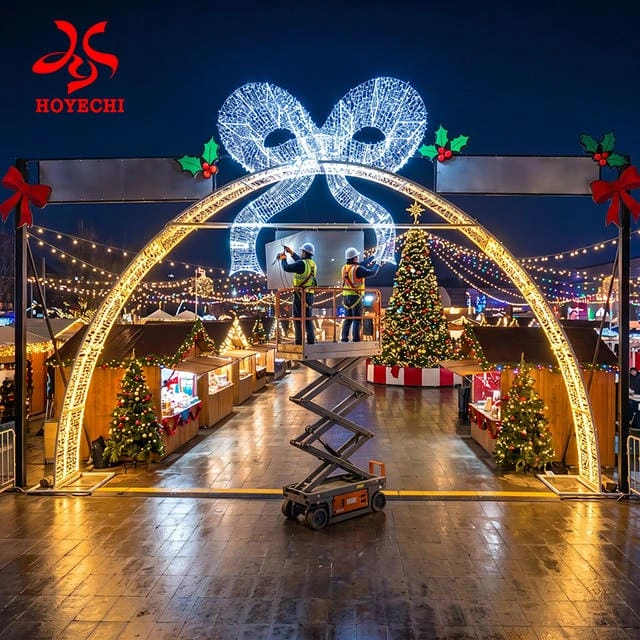
Walk-Through Arch Concepts
A bow can also form the visual theme of an entrance or pedestrian-flow concept. The page does not define passage dimensions or structural details because these depend on the chosen arch design and project conditions. For structure-focused options, explore commercial arch lighting structures.
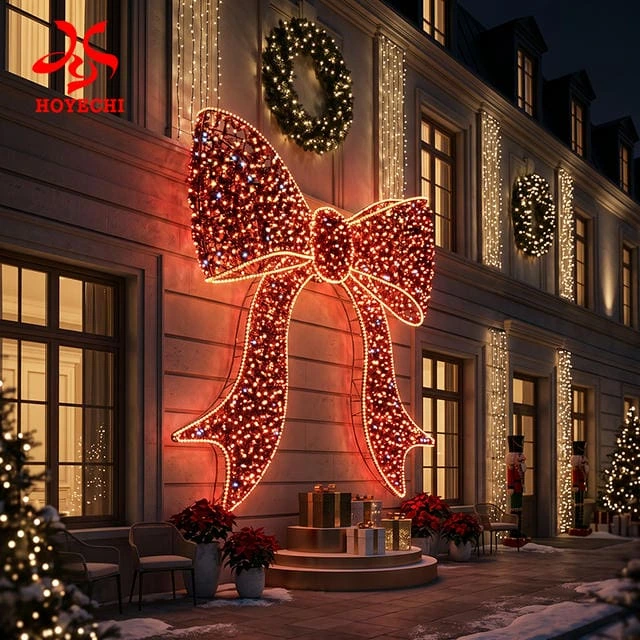
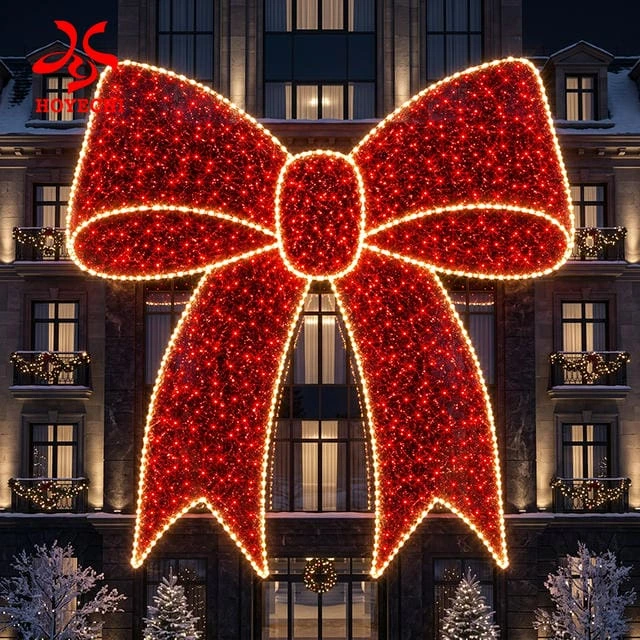
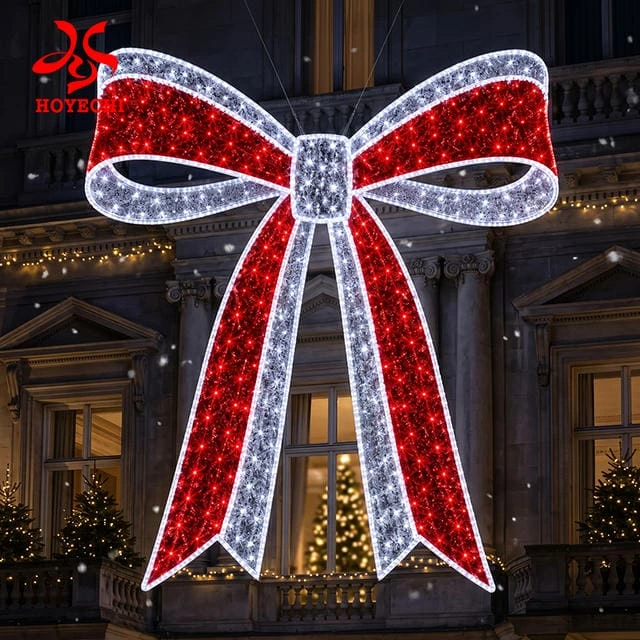
Building Façade / Wall Concepts
Wall, façade or suspended placement can be explored as a visual design direction for a commercial building. Final size, mounting and engineering requirements must be assessed for the specific building and proposed format before the concept is confirmed.
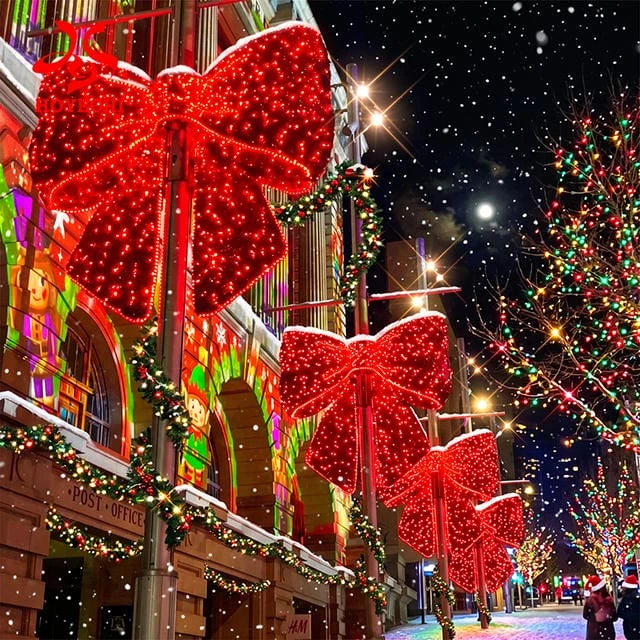
Pole-Mounted Concepts
Bow motifs may be considered as a visual format for poles or cross-arm layouts within a defined streetscape plan. Compatibility, dimensions and engineering remain project-specific. Buyers seeking a dedicated pole-light solution can review custom Christmas street pole light options.
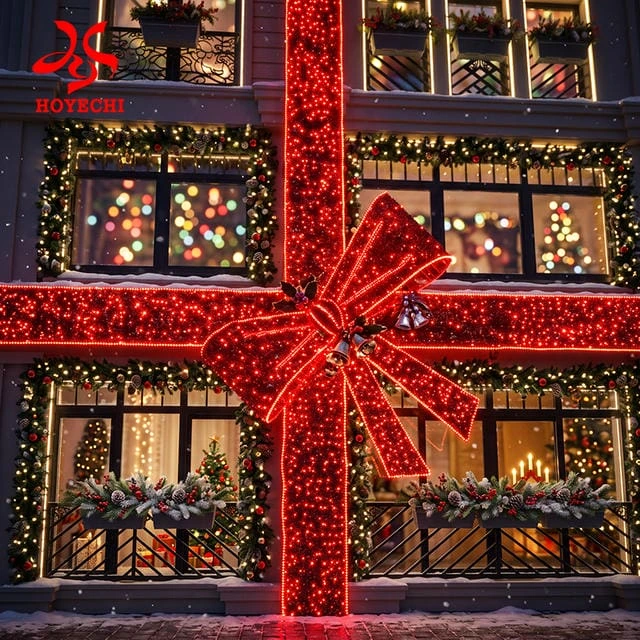
Other Project-Specific Formats
The bow and ribbon visual language can also be developed around another defined project scope, including a whole-building festive concept. This type of proposal is planned around the building or venue and is not a standard finished product.
Plan the Display Around Its Role in Your Venue
Start with the location and the job the display needs to perform within the Christmas plan. Is it intended to mark an entrance, create a visual focal point, define a photo area, support a façade concept or become part of a streetscape? This information helps narrow the format before detailed decisions are made.
To prepare a useful project brief, send:
- Venue photos, drawings or plans
- The available area or a reference height
- Your preferred visual format
- The required quantity
- The target installation or completion date
- The destination country or region
- Known site power supply, input voltage, frequency and wiring or plug requirements
- Any reference images that explain the intended style
These inputs support project evaluation; they do not by themselves confirm that every visual concept is feasible. Final dimensions, installation interfaces and electrical requirements are confirmed only after the project scope, destination-market conditions and site conditions are reviewed.
What We Confirm for Each Custom Project
This is a customization framework, not a fixed-SKU specification sheet. The details below are confirmed against the selected design, venue and project requirements.
| Project item | How it is confirmed |
|---|---|
| Format | Freestanding, arch/walk-through, wall/façade, pole-mounted or another project-specific format is selected for the project scope. |
| Altura de referência | A 3 m-high reference configuration is available. It is not a universal size for every format. |
| Dimensions and proportions | Final dimensions and proportions are developed for the selected design, venue and project requirements. |
| Moldura | Iron/steel or aluminium frame options are selected according to the project design. |
| Light source | LED light strings are used; their arrangement is confirmed for the selected design. |
| Potência | The required power is determined after final dimensions, light density and design are confirmed. |
| Electrical configuration | Electrical input, operating voltage, frequency and power-supply configuration are specified for the destination market and confirmed project requirements. |
| Installation / structural interface | The interface is evaluated for the selected format, site and project; no generic installation conclusion applies to every configuration. |
From Visual Reference to a Quote-Ready Project Scope
1. Share the Venue and Project Brief
Send the site information, preferred format, reference dimensions, quantity, required completion date, destination and any known site power-supply details. Photos and drawings help explain the available area and intended direction.
2. Confirm the Visual Direction and Scope
HYCLight and the buyer clarify the visual direction, intended location and requirements to address before detailed confirmation.
3. Confirm Project-Specific Details
Dimensions, frame option, lighting arrangement, electrical requirements, installation interface, packaging and delivery conditions enter project confirmation. Electrical input, operating voltage, frequency and power-supply configuration are specified for the destination market and confirmed project requirements. Final project details depend on the approved scope.
4. Prepare the Design and Quotation Proposal
A design and quotation proposal can be prepared after the required information is complete. Scope changes require the affected details to be reviewed again.
Workshop Lighting Check: Giant Illuminated Bow
Video reference — a giant illuminated bow shown during a workshop lighting check by HOYECHI. Final dimensions, structure, electrical configuration and installation details are developed for each project.
Perguntas mais frequentes
Is this a fixed model or a custom LED bow display family?
It is a custom product family for commercial Christmas projects, not one fixed model. Freestanding, arch/walk-through, wall/façade, pole-mounted and other project-specific formats can be explored according to the intended venue and project scope.
What information is needed for a design and quotation?
Please provide venue photos or drawings, the available area or reference height, preferred format, quantity, target installation or completion date, destination, any known site power-supply details and useful visual references. Complete project information helps define the scope that will be used for design and quotation.
Which dimensions, frame and lighting details are confirmed during design?
Final dimensions and proportions are developed for the selected design and venue. Iron/steel or aluminium frame options are considered for the project design, and the LED light-string arrangement is confirmed for that design. A 3 m-high reference configuration is available, but it is not a universal size for every format.
Why are power and electrical requirements confirmed after the design scope?
The required power depends on final dimensions, light density and the selected design. Electrical input, operating voltage, frequency and power-supply configuration also need to reflect the destination market, site power conditions and confirmed project requirements. They therefore remain part of project confirmation rather than fixed specifications for the complete product family.
How are structural and installation interfaces handled for different sites?
They are evaluated for the selected format, site and project. A freestanding display, a building-related concept and a pole-mounted concept do not share one universal interface, so no generic mounting or installation conclusion is applied before review.
Send your project requirements to begin scope confirmation.
Related Commercial Christmas Lighting Pathways
- Browse Christmas Light Sculptures for the parent product category.
- Explore commercial arch lighting structures if the project is specifically focused on an entrance or walk-through structure.
- See custom Christmas street pole light options for a dedicated pole-light requirement.
- Plan a coordinated commercial Christmas project when the bow display is part of a wider venue plan.
Request a Custom Design & Quote
Share the details of your commercial Christmas project so the required format, scope and quotation inputs can be reviewed. Venue photos, drawings and reference images are especially useful when the display must fit a defined area.
Form introduction: Tell us where the display will be used and what you need it to achieve within the venue plan. If some dimensions, timing or site power details are not yet confirmed, tell us what is known and mark the rest as not decided.
| Field label | Helper text / option direction |
|---|---|
| Nome | Your name |
| Company | Company or organisation name |
| Business Email | Work email for project communication |
| WhatsApp / Telemóvel | Include country or region code |
| País / Região | Where your organisation is based |
| Venue / Project Type | Shopping centre; Commercial street; Hotel or resort; Theme park; Christmas market or event; Municipal/public space; Commercial property; Other commercial project |
| Preferred Format | Freestanding; Arch/walk-through; Wall/façade; Pole-mounted; Other project-specific format; Not decided |
| Reference Height or Available Area | Enter a reference height or describe the available area; final dimensions are confirmed during project review |
| Quantidade | Estimated quantity for the project |
| Target Installation / Completion Date | The date required for project planning |
| Destination | City and country/region for the project |
| Known Site Power / Electrical Requirements (Optional) | If known, enter the site’s input voltage, frequency, connection or plug requirements. Leave blank or enter Not known. Final electrical configuration is confirmed for the destination market and approved project requirements. |
| Budget Range (optional) | Optional planning range |
| Project Details | Describe the visual direction, venue conditions and any known requirements |
| Upload Venue Photos / Drawings / References | Upload images or files that show the site, available area or preferred style |